
More room to live, without leaving the home you love.
A growing family, a home office, an in-law suite, or simply more space to breathe. iDEAL Home Solutions designs and builds room additions and expansions across Bradenton, Sarasota, and Tampa Bay, engineered and permitted to Florida code.
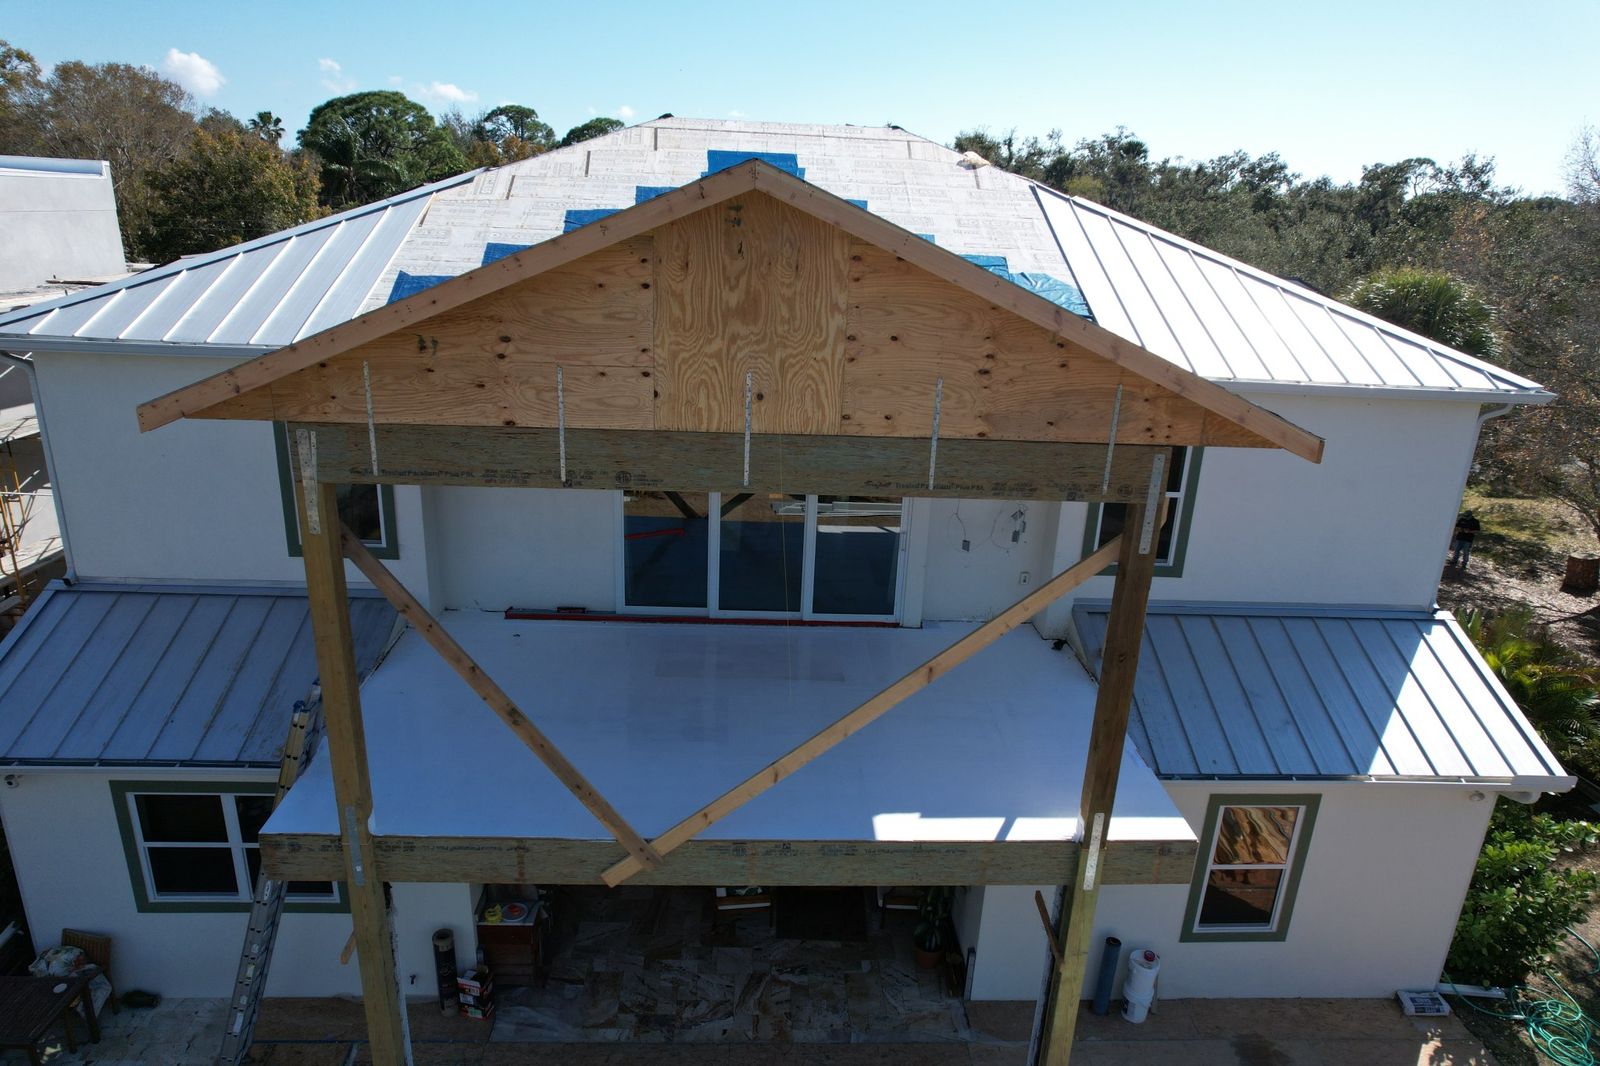
Sometimes the right move is not a new house, it is more of the one you already have. A well-built addition gives you the space you need in the neighborhood you love, and it adds real value to your home when it is done right.
A home addition is one of the most involved projects a homeowner can take on. It touches the foundation, the structure, the roof, the electrical and plumbing systems, and the exterior envelope all at once, and in Florida every bit of that has to meet strict structural and wind requirements. iDEAL Home Solutions is built for exactly this kind of work: a triple-licensed general contractor in Bradenton that can design, engineer, permit, and build the whole addition as one coordinated project.
What sets an addition apart from a remodel is that it has to tie seamlessly into the existing house, structurally and visually. The new roofline has to marry the old one and shed water correctly. The new walls have to carry load and stand up to wind. The finished addition should look like it was always part of the home, not bolted on. Because we handle roofing and exteriors in-house, that integration is a strength for us rather than a weak point.
An addition is also a long-term decision, so it is worth getting right the first time. Done well, it can be more cost-effective than moving, it lets you stay in the neighborhood, schools, and community you already know, and it adds usable square footage that grows with your family. We treat it that way from the first conversation: understanding not just the room you want today, but how you expect to use the space over the years, so the addition still fits your life well after the construction dust has settled.
Additions we build
Every addition starts with a different need. We scope the project around how you actually want to use the new space and what your lot, your home, and the code will allow.
- Room additions for bedrooms, family rooms, offices, and expanded living areas.
- In-law and guest suites, including additions with their own bath and entrance.
- Kitchen and living-space expansions that open up the existing floor plan.
- Second-story additions and bump-outs where the lot calls for building up.
- Enclosing or converting existing spaces like porches and garages into living areas.
Engineering, permits, and Florida code
This is the part that separates a real addition from a risky one. A new structure in Florida has to be engineered to carry load and resist hurricane-force wind, and it has to be permitted and inspected at each stage. We handle the engineering and the permitting as part of the project, coordinate the inspections, and build to code from the foundation up. That protects your investment and means the finished space is fully legal square footage that counts when you appraise, insure, or sell the home.
An unpermitted addition is a liability, not an asset. It can stall a sale, void insurance on the new space, and force expensive after-the-fact corrections. Doing it correctly the first time, with the right license and the right paperwork, is always the cheaper path in the end.
Tying the addition into your roof and exterior
An addition creates new rooflines, new wall connections, and new places for water and wind to test the building. This is where being a roofing company first pays off. We design the new roof to integrate with the existing one so water sheds cleanly and the transition does not become a chronic leak. We match materials and detailing so the addition blends in, and we build the exterior envelope to the same wind standard as the rest of the home. If your existing roof is near the end of its life, we will tell you honestly whether it makes sense to pair the addition with a roof replacement so the whole roof is one consistent system.
One contractor for design, structure, and finish
An addition is too complex to hand across several disconnected trades. We own the whole thing.
Design and engineering
We plan the space, work through what your lot and code allow, and handle the structural engineering so the addition is sound and legal from the start.
Structure and roof integration
Foundation, framing, and a new roofline built to tie into your existing roof and shed water cleanly, all to Florida wind code.
Permitted and finished
We manage permits and inspections at every stage and finish the interior and exterior so the addition looks like it always belonged.
What a home addition costs
Additions vary more than almost any other project, so we price each one on its own after a real design conversation, but the drivers are consistent.
The biggest factors are size, whether the addition includes a bathroom or kitchen, whether you are building out on the ground or up as a second story, and how much the new structure has to tie into existing systems. Additions that require significant foundation, structural, or roofing work sit at the higher end, while simpler single-room expansions cost less. We give you a clear scope and price after design, so you are making decisions with real numbers, and we can walk you through financing to make a larger project manageable.
A whole-home company for a whole-home project
Because an addition touches the structure, roof, exterior, and interior all at once, you want one company that can carry all of it. That is exactly what we are. From the first design sketch through the final walk-through, you have one licensed contractor coordinating the trades, pulling the permits, and standing behind the finished result. Start with a free in-home consultation and honest guidance about whether an addition is the right move for your home and your goals.
Making sure an addition is even possible
Not every lot can accommodate every addition, and part of doing this responsibly is telling you that up front. Setbacks, lot-coverage limits, easements, flood-zone requirements, and in some neighborhoods HOA rules all shape what you can build and where. During the design stage we work through those constraints for your specific property, so you are not falling in love with a plan that cannot be permitted. If building out is not an option, we look at building up or reconfiguring existing space instead.
This is another place where a full-service licensed contractor saves you time and money. Rather than paying separately for a designer, an engineer, a permit expediter, and a builder who have never worked together, you have one company carrying the project from feasibility through the final inspection. We know what the local building departments expect, we know how to detail an addition so it passes wind-code review, and we keep the structural and roofing work coordinated so the new space integrates cleanly with the old.
Living through construction
An addition is built alongside your occupied home, so we plan the work to keep your daily life livable. We stage materials and access to minimize disruption, seal off the construction zone from your living space where the addition connects, and keep the site clean and secure. You will always know what is happening that week and what comes next, because the same team is managing the whole project and communicating with you directly rather than leaving you to chase down subcontractors.
Our home addition process
A bigger project, managed in clear stages so nothing gets lost.
Free consultation
We visit, understand how you want to use the new space, and discuss the budget.
Design and engineering
We create the plans and handle the structural engineering for your lot and code.
Permits
We pull the permits and schedule the inspections before any ground is broken.
Build
Foundation, framing, roof integration, systems, and exterior, coordinated by us.
Finish and walk-through
We complete the interior and exterior and hand over legal, finished space.
Home additions across the Suncoast
Based in Bradenton and building room additions and expansions across Manatee County, Sarasota, Tampa Bay, and the Florida Panhandle.
Home addition questions, answered.
What homeowners ask us most about adding on.
Additions take longer than most remodels because they involve design, engineering, permitting, and full construction. A single-room addition is faster than a second story or a suite with its own kitchen and bath. We give you a realistic timeline after the design stage, once the scope is set.
Yes. In Florida, a new structure must be engineered to carry load and resist wind, and it must be permitted and inspected. We handle the engineering and permitting as part of the project so the finished addition is legal square footage that counts when you insure, appraise, or sell.
That is a core part of doing it right. We match materials, rooflines, and detailing so the addition blends in, and because we do roofing in-house, we integrate the new roof with your existing one so water sheds correctly and the transition does not leak.
Sometimes it makes sense. If your existing roof is near the end of its life, pairing a replacement with the addition gives you one consistent roof system and avoids a mismatched patch. We will tell you honestly whether that is worth doing for your home.
Yes. We build second-story additions, bump-outs, and full in-law or guest suites with their own bath and entrance, engineered and permitted for your lot. What is possible depends on your existing structure and local code, which we assess during design.
Additions vary widely based on size, whether they include a kitchen or bath, and how much they tie into existing systems. We price each project after a real design conversation and give you a clear scope, and we can help with financing for larger projects.
Ready for more room? Let us take a look.
Tell us how you want to use the space and we will walk you through design, engineering, and a real budget for your addition.