
A kitchen built around how you actually live.
The kitchen is where Florida families really live, cook, gather, and land at the end of the day. iDEAL Home Solutions plans and builds full kitchen remodels across Bradenton, Sarasota, and Tampa Bay, from a fresh refit to walls-out reconfigurations, all under one licensed roof.
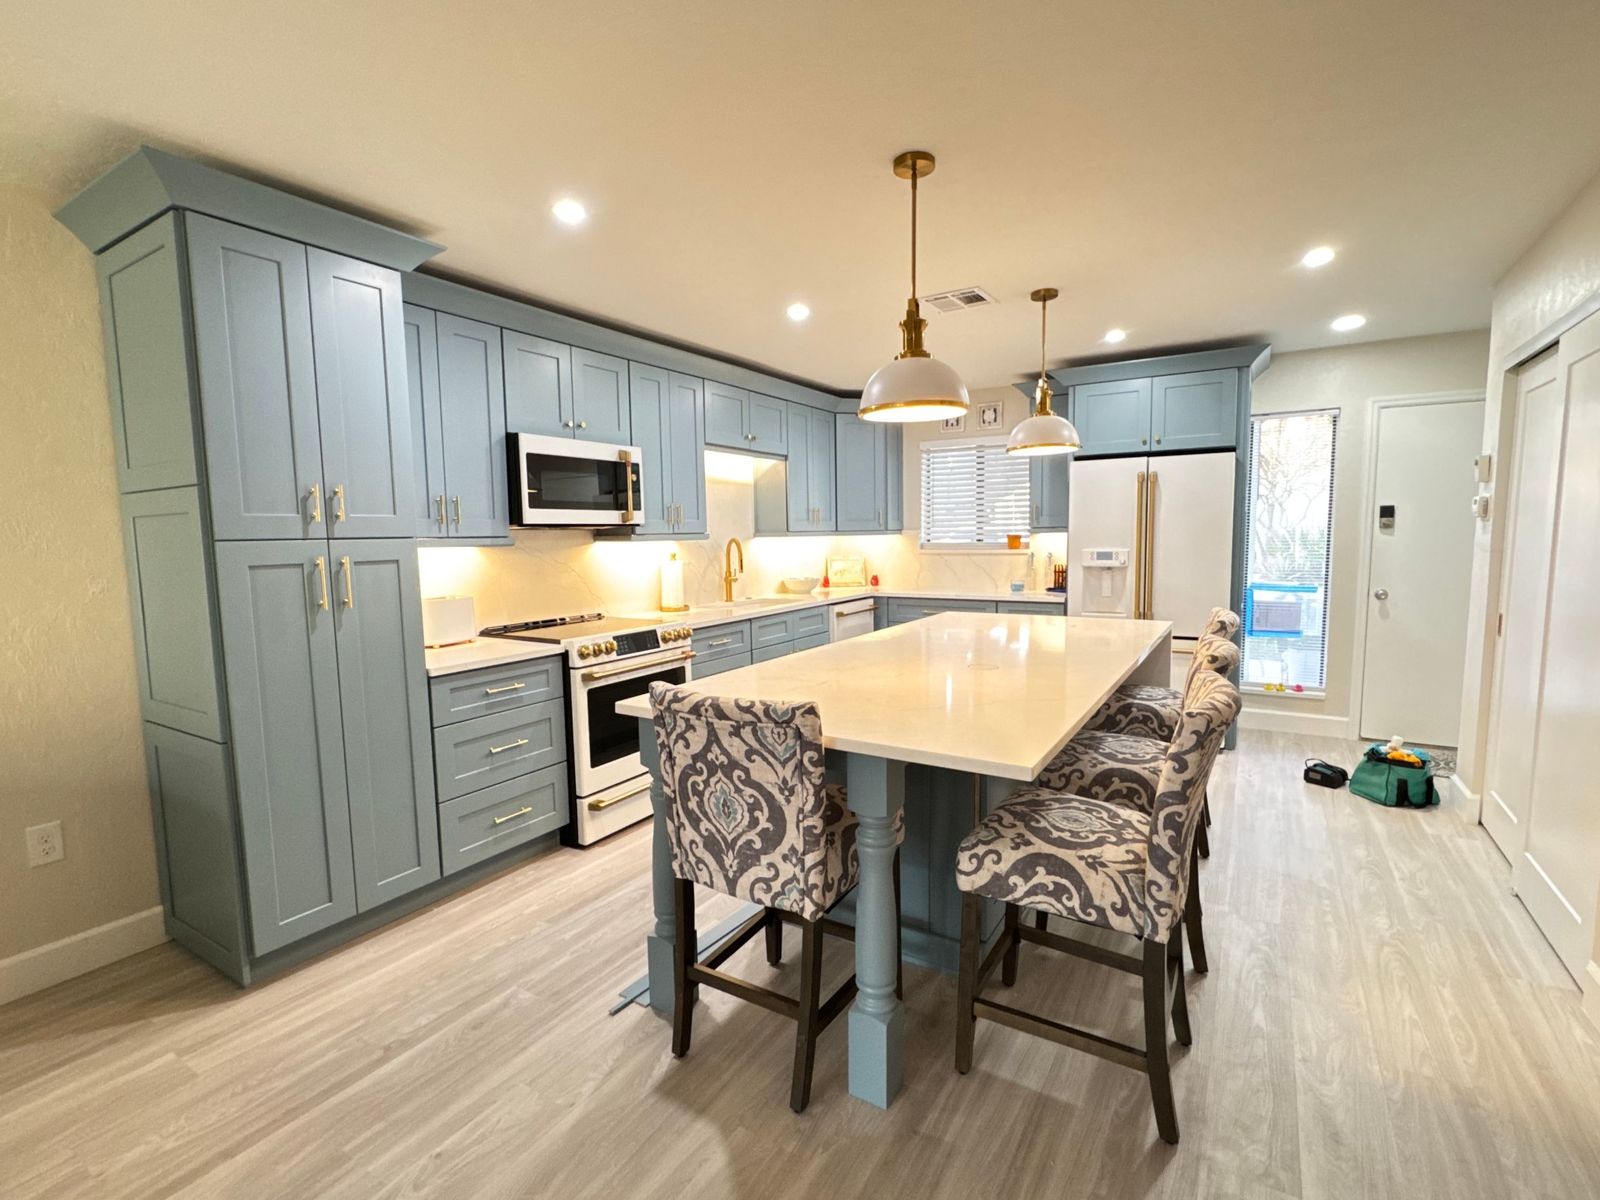
A kitchen remodel is the project homeowners think about the longest and put off the most, usually because the process feels overwhelming and the horror stories are real. Our job is to make it the opposite of that: planned, priced, and managed so you always know what is happening and what comes next.
iDEAL Home Solutions is a triple-licensed contractor based in Bradenton, which means your kitchen is handled by the same licensed building contractor that manages the whole project, not a loose network of subcontractors nobody is coordinating. We manage the whole job under one roof, from the first measurement and design conversation through demolition, rough-in, cabinetry, countertops, and the final walk-through. One point of contact, one schedule, one company standing behind the finished result.
Because we also handle roofing, windows, and full exteriors, we can look at your kitchen in the context of the whole house. If the remodel touches an exterior wall, a window, or a ceiling under a problem area of roof, we catch it early instead of discovering it mid-demolition. That whole-home view is what keeps a kitchen project from turning into a string of surprises.
We also start every project by listening rather than selling. Before we talk materials or budgets, we want to understand how you actually use your kitchen: whether two people cook at once, where the family gathers, what frustrates you about the current layout, and what you wish you had. A kitchen that is designed around your real routine works better every single day than one built around a trendy layout that looks good in a magazine but fights the way you live.
Kitchen remodels we take on
No two kitchens start in the same place. Some homeowners want a clean refresh that keeps the existing footprint. Others want to open the kitchen to the living area, move the island, or reconfigure the whole space. We scope each one to what you actually need rather than pushing a single package.
- Full renovations with new cabinetry, countertops, flooring, and lighting.
- Layout changes, including opening walls between the kitchen and living space.
- Island additions, extended counters, and improved work triangles.
- New plumbing and electrical rough-in for relocated sinks, ranges, and appliances.
- Backsplash, paint, trim, and finish carpentry to tie the room together.
Cabinets, countertops, and the finishes that last here
Finish choices are where a kitchen becomes yours, and where Florida living quietly matters. High humidity, hard water, and bright coastal light all wear on a kitchen over time, so we help you choose cabinetry, counters, and hardware that hold up rather than just looking good in a showroom. We will walk you through the tradeoffs between quartz, granite, and solid surface, between framed and frameless cabinets, and between the materials that shrug off Gulf Coast humidity and the ones that do not.
You are never locked into a single supplier or a single look. We build to your budget and your taste, and we tell you honestly where spending more genuinely pays off and where it does not. The goal is a kitchen that still looks intentional and works hard ten years from now, not one that photographs well on day one and dates quickly.
What a kitchen remodel costs in our area
Every kitchen is priced on its own scope, but it helps to walk in with realistic ranges rather than a single number pulled from a national average.
A cosmetic refresh that keeps the existing layout, refaces or replaces cabinetry, and updates counters and finishes sits at the lower end. A full renovation with new cabinets, stone counters, flooring, lighting, and updated plumbing and electrical is the middle of the range. Reconfiguring the layout, moving walls, or relocating plumbing and gas lines sits at the top, because that is where structural and mechanical work comes in. We give you a clear, itemized, fixed-price scope before any work starts, so you are approving a real number rather than an estimate that drifts. If financing makes the project easier to plan, we can walk you through the financing options we offer.
Design, build, and finish under one roof
The same team plans your kitchen, manages the trades, and stands behind the result.
Design and planning
We measure, talk through how you use the space, and turn it into a real plan with layouts, selections, and a fixed scope you approve before we start.
Build and coordinate
Demolition, framing, plumbing and electrical rough-in, cabinetry, and counters, all scheduled and managed by us so the trades are not tripping over each other.
Finish and stand behind it
Backsplash, paint, trim, and a full walk-through. We are a licensed local contractor you can call again, not a crew that disappears.
Why homeowners hire a licensed contractor for a kitchen
A kitchen remodel is not just cosmetic. It usually involves plumbing, electrical, and sometimes structural changes, and in Florida those require permits and inspections. A licensed contractor pulls those permits, builds to code, and hands you a finished job that will not become a problem when you sell. An unlicensed handyman may quote less up front, but you carry the risk if the work fails inspection, causes damage, or has to be redone.
Our building license means the county recognizes us to do this work, our insurance protects your home while we are in it, and the finished kitchen is documented and permitted. It is the difference between a remodel that adds value to your home and one that quietly subtracts it.
One company for the whole home
Most kitchen remodelers only do kitchens. We are a full home solutions company, which is useful more often than you would think. If your remodel reveals a soft spot in the ceiling from an old roof leak, a window that needs replacing, or an exterior wall that needs attention, we handle it in stride rather than sending you off to find another contractor and restart the whole conversation. When you are ready to talk, we start with a free in-home consultation and honest guidance about what your kitchen really needs.
What to expect during your kitchen remodel
The part that makes homeowners nervous is not the finished kitchen, it is the weeks in between. We plan the project so that stretch is as short and predictable as possible. Before demolition begins, materials are ordered and on hand, the schedule is set, and you know which days involve the loudest and dustiest work. We protect the surrounding floors and rooms, keep the site clean at the end of each day, and give you a realistic idea of when the kitchen will be usable again.
Communication is the difference between a remodel that feels manageable and one that feels chaotic. You have one point of contact who knows your job, not a rotating cast of subcontractors. When a choice comes up, whether it is a hardware finish or how an appliance fits, we bring it to you early rather than guessing. And because we control the schedule across every trade, the electrician is not waiting on the plumber who is waiting on the cabinet delivery. That coordination is where a licensed contractor earns its keep.
The value a new kitchen adds to your home
A well-executed kitchen is consistently one of the highest-return improvements a homeowner can make, both in daily enjoyment and in resale value. Buyers judge a home by its kitchen, and a dated or poorly laid-out one drags down the value of everything around it. A permitted, professionally built remodel with quality finishes does the opposite. It modernizes the whole feel of the home and gives you documentation that the work was done correctly, which matters at appraisal and sale. That is why we treat even a budget-conscious kitchen as an investment worth protecting with the right license, the right permits, and the right build.
Our kitchen remodel process
Planned and managed so you always know the next step.
Free consultation
We visit, listen to how you use the kitchen, and talk through goals and budget.
Design and selections
We turn it into layouts and finish selections and build a fixed-price scope.
Permits and prep
We pull the permits, order materials, and set a schedule before demolition.
Build
Demolition, rough-in, cabinets, counters, and finishes, all coordinated by us.
Walk-through
We review every detail with you and stand behind the finished kitchen.
Kitchen remodeling across the Suncoast
Based in Bradenton and remodeling kitchens across Manatee County, Sarasota, Tampa Bay, and the Florida Panhandle.
Kitchen remodel questions, answered.
What Suncoast homeowners ask us most before starting.
Most full kitchen remodels run a few weeks from demolition to final walk-through, depending on the scope. A cosmetic refresh is faster, while layout changes that move plumbing or walls take longer. We give you a realistic schedule up front and keep you updated as we go.
Yes. We handle everything from finish-only refreshes to full reconfigurations, including opening walls between the kitchen and living space and relocating sinks, ranges, and islands. Because we are a licensed building contractor, structural and layout changes are within our scope.
If the work involves plumbing, electrical, or structural changes, it typically requires permits and inspections in Florida. We pull the permits and build to code as part of the job, so the finished kitchen is documented and will not create problems when you sell.
There is a period during demolition and rough-in when the kitchen is out of service. We plan the schedule to keep that window as short as reasonable and talk through temporary setups with you before we start so there are no surprises.
In most cases, yes. We are not locked into a single supplier. If you have selections you love, we work them in, and where you want guidance we help you choose materials that hold up to Florida humidity and daily use.
We provide a clear, itemized, fixed-price scope after the design and selection stage, so you are approving a real number before any work begins rather than a loose estimate that changes as the project goes.
Ready to rethink your kitchen? Let us take a look.
Tell us how you want your kitchen to work and we will walk you through layout, finishes, and a real budget, with no pressure.